
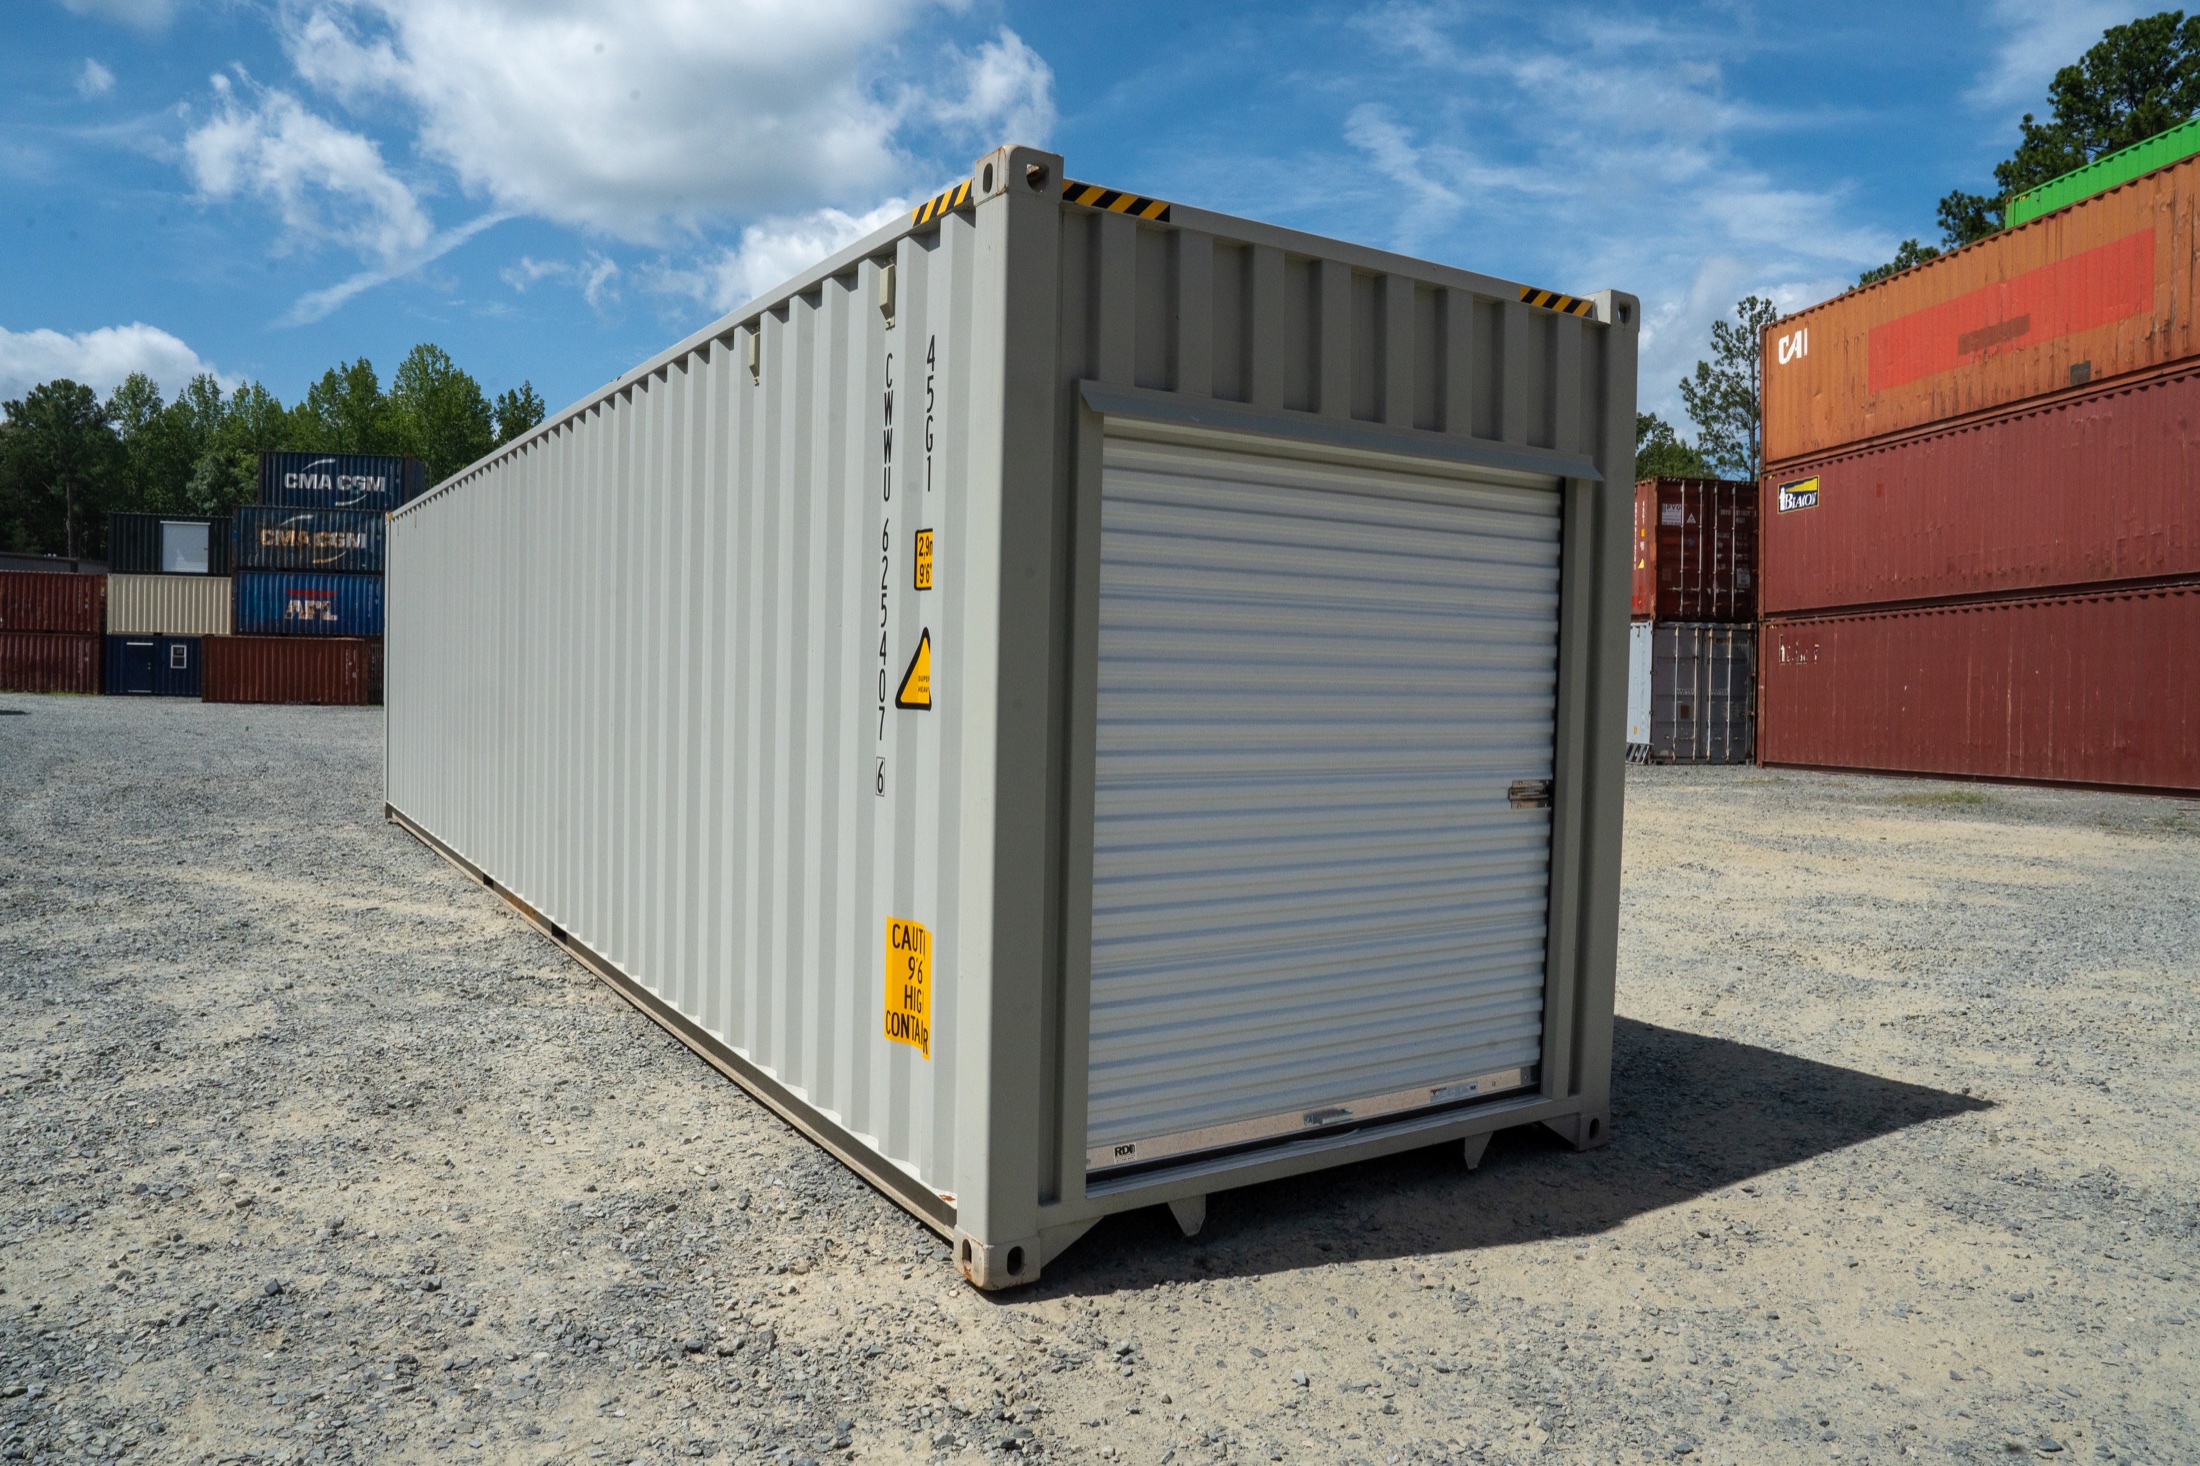
Custom Container Fabrication
Custom shipping containers built for work.
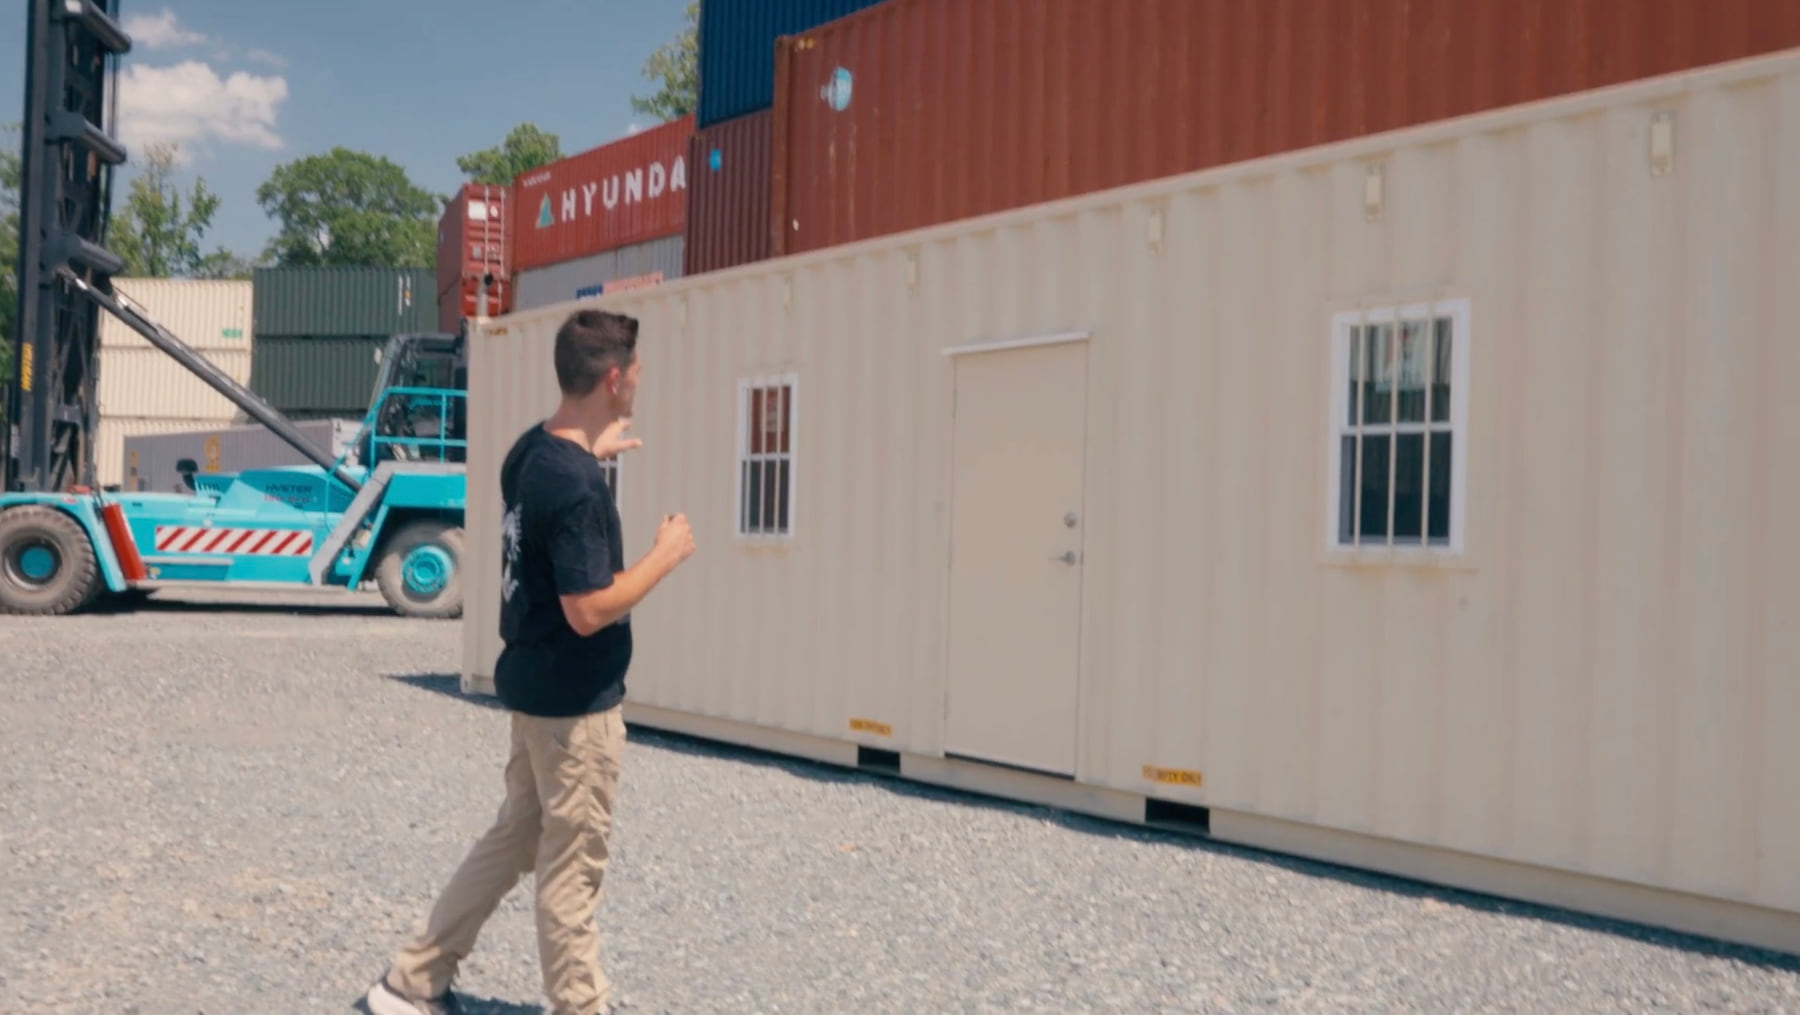
Offices, gyms, restrooms, ticket booths, stands, and guard shacks to even training towers, PVG has the experience and craftsmanship to bring your vision to life.
Build Brief
Start with the job.
Tell PVG who uses the space, what goes inside, where utilities land, and how the truck reaches the site.
PVG scopes the container, openings, systems, shop work, and freight before fabrication starts.
Build Map
Plan the build.
Selected System
Access and openings
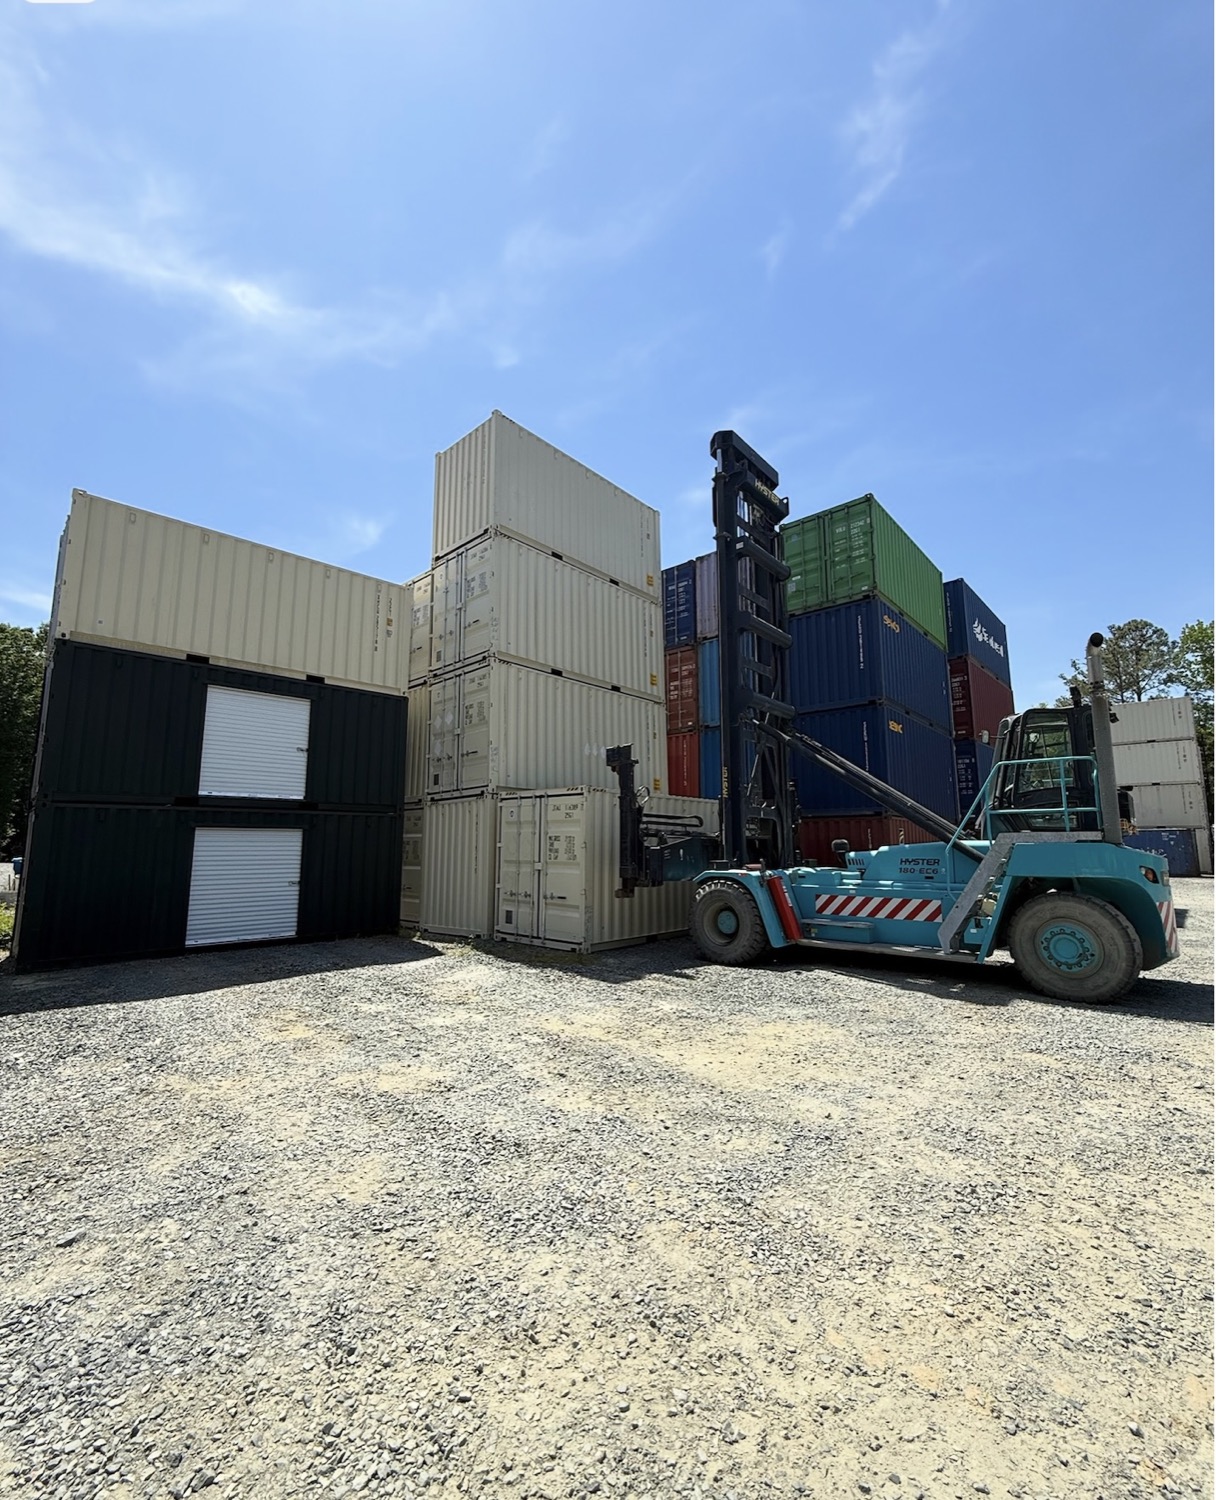
Roll-up doors support pallets and equipment. Man doors handle daily entry. Service windows work for sales, check-in, or concessions.
Applications
Fit the use case.
Common PVG builds for jobsites, storage yards, shops, training, and customer-facing use.
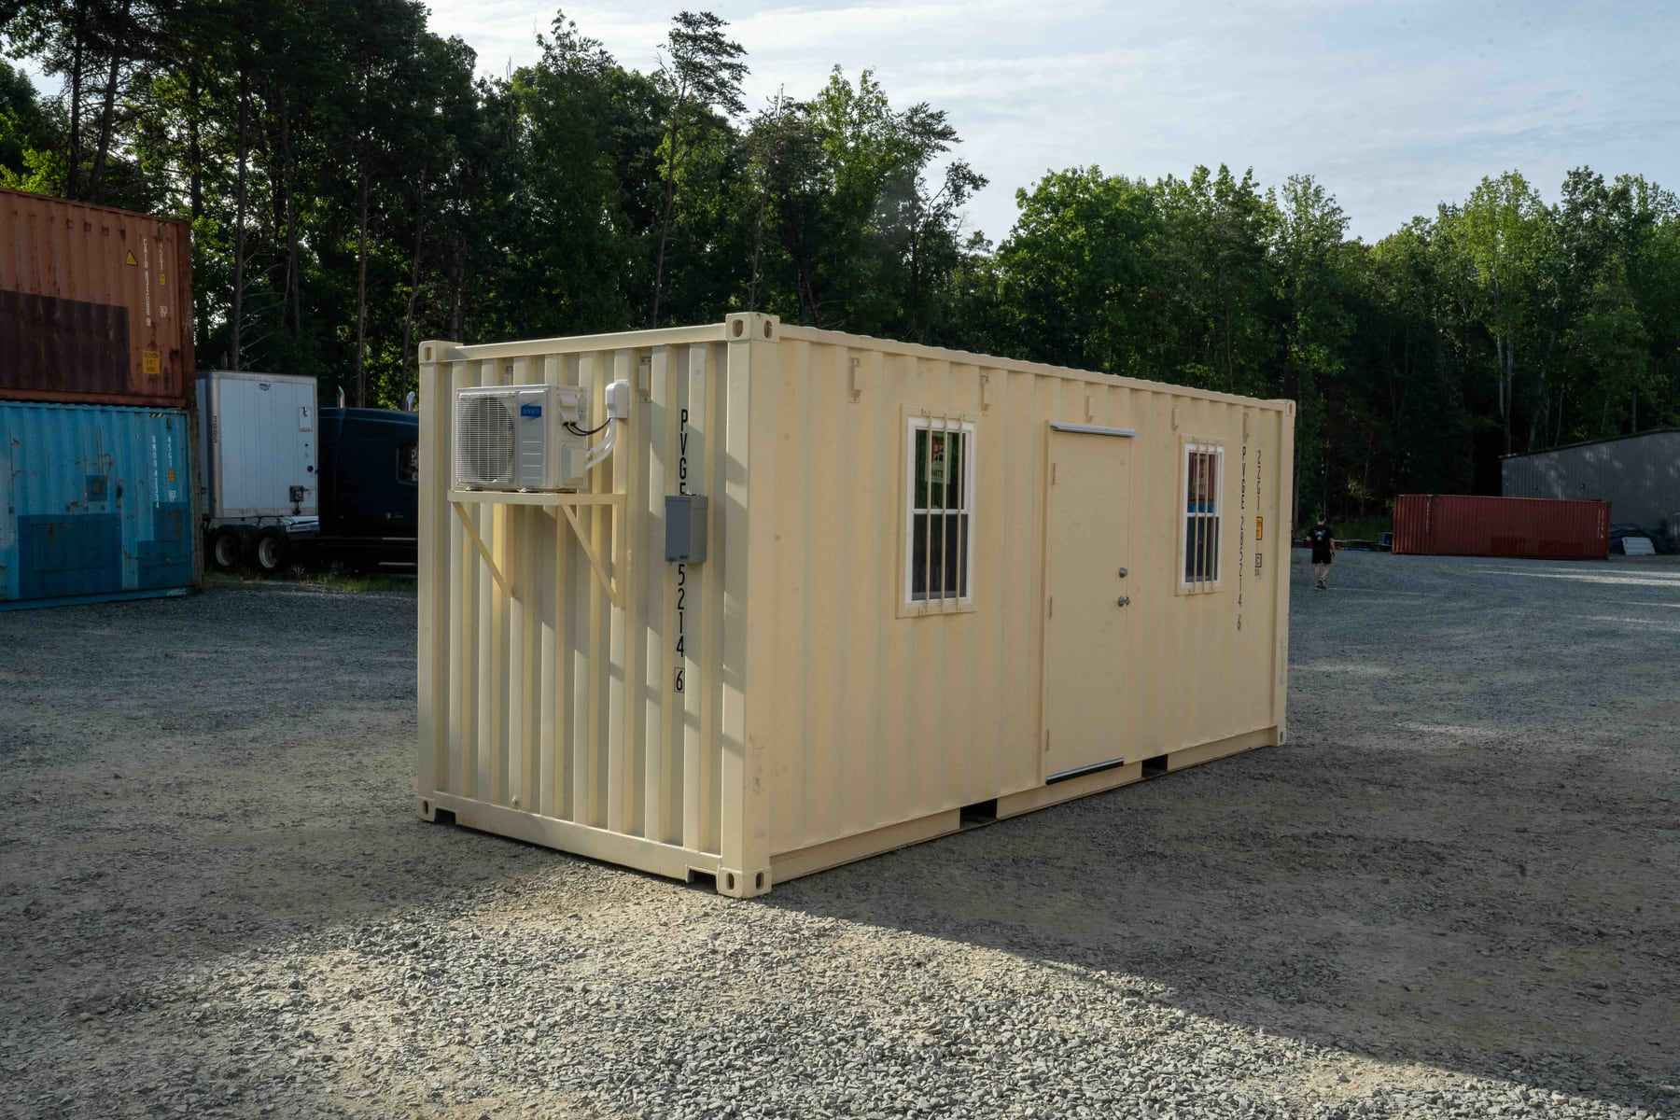
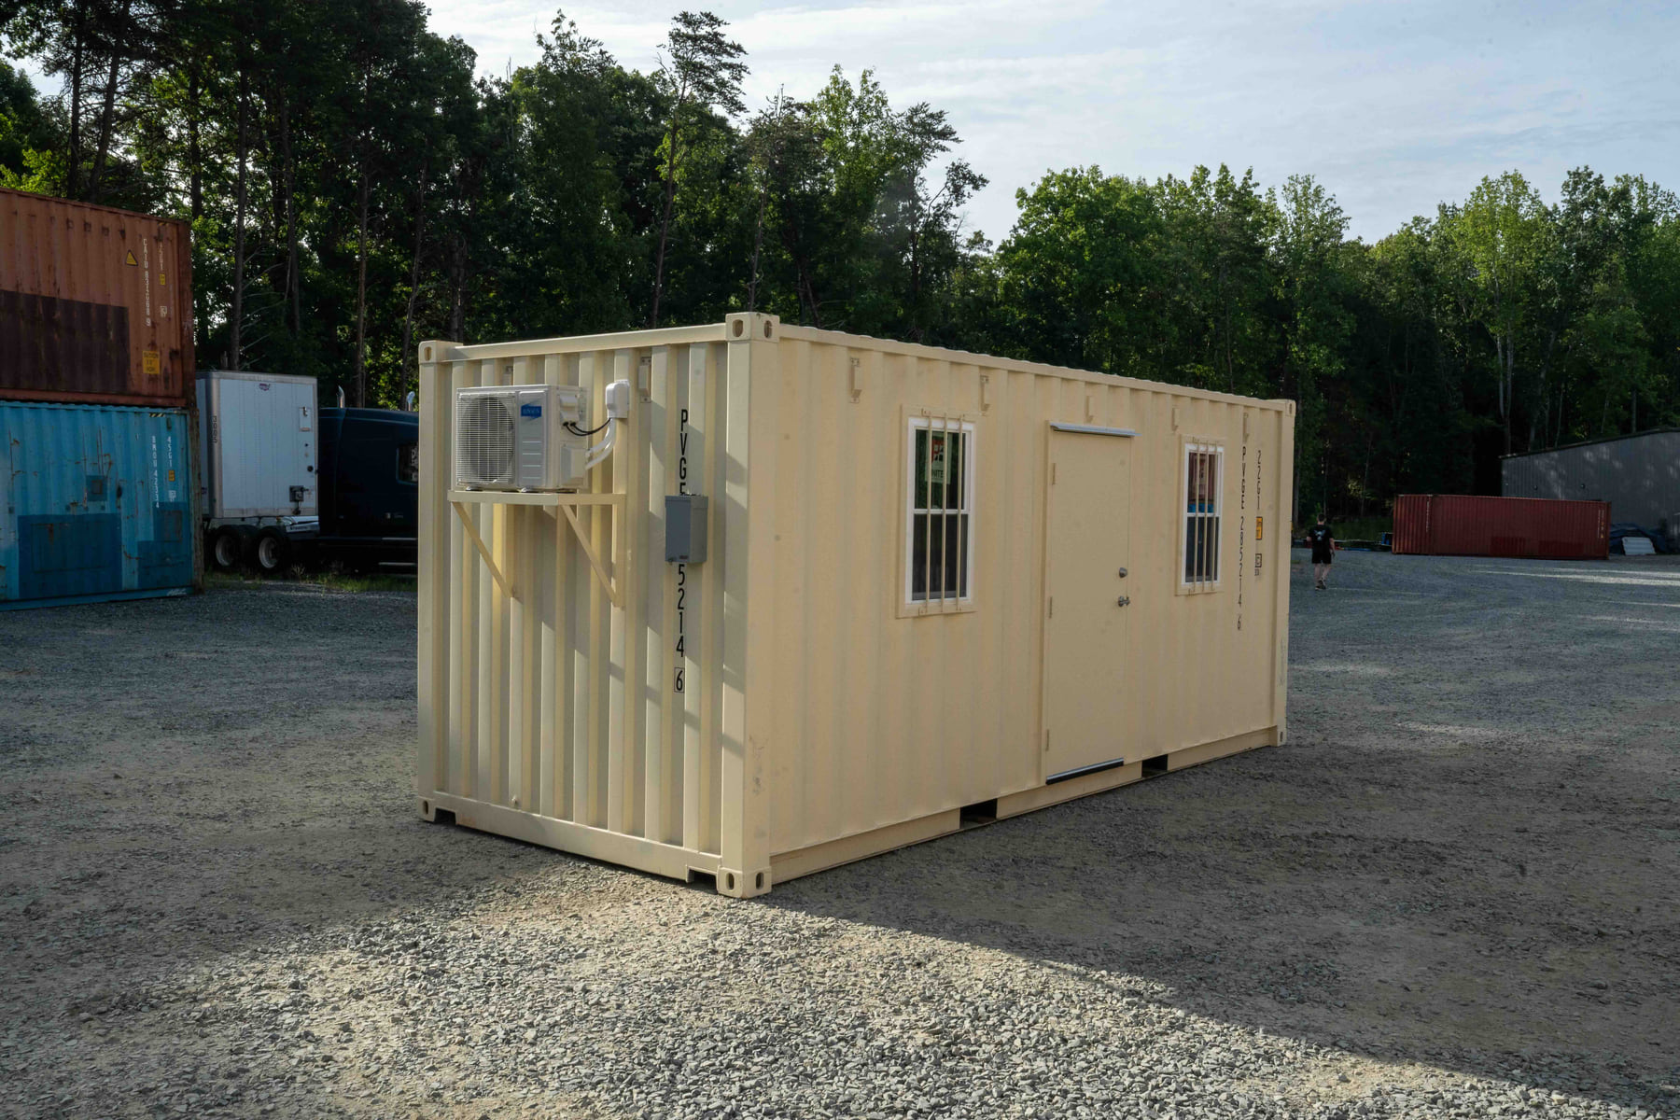
Mobile site offices
Need: Portable workspace, break room, conference room, and daily coordination on the job.
Build: Man door, windows, outlets, LED lighting, insulation, mini-split, desks, and plan storage.
Result: A robust but comfortable workspace that can easily be moved from site to site.
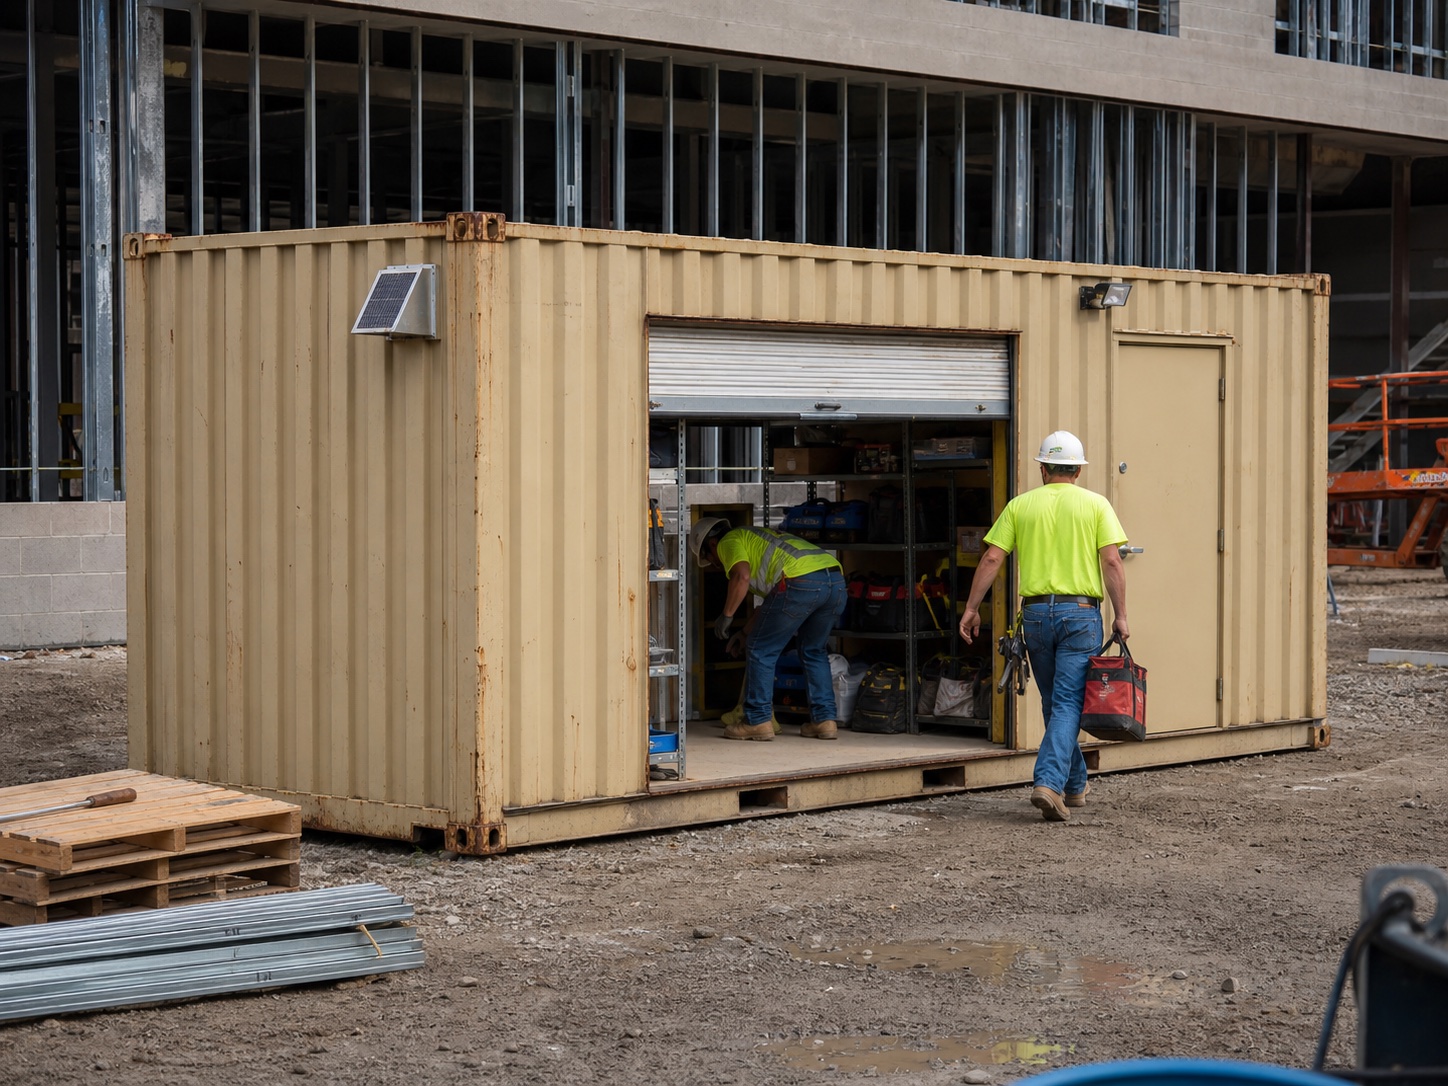
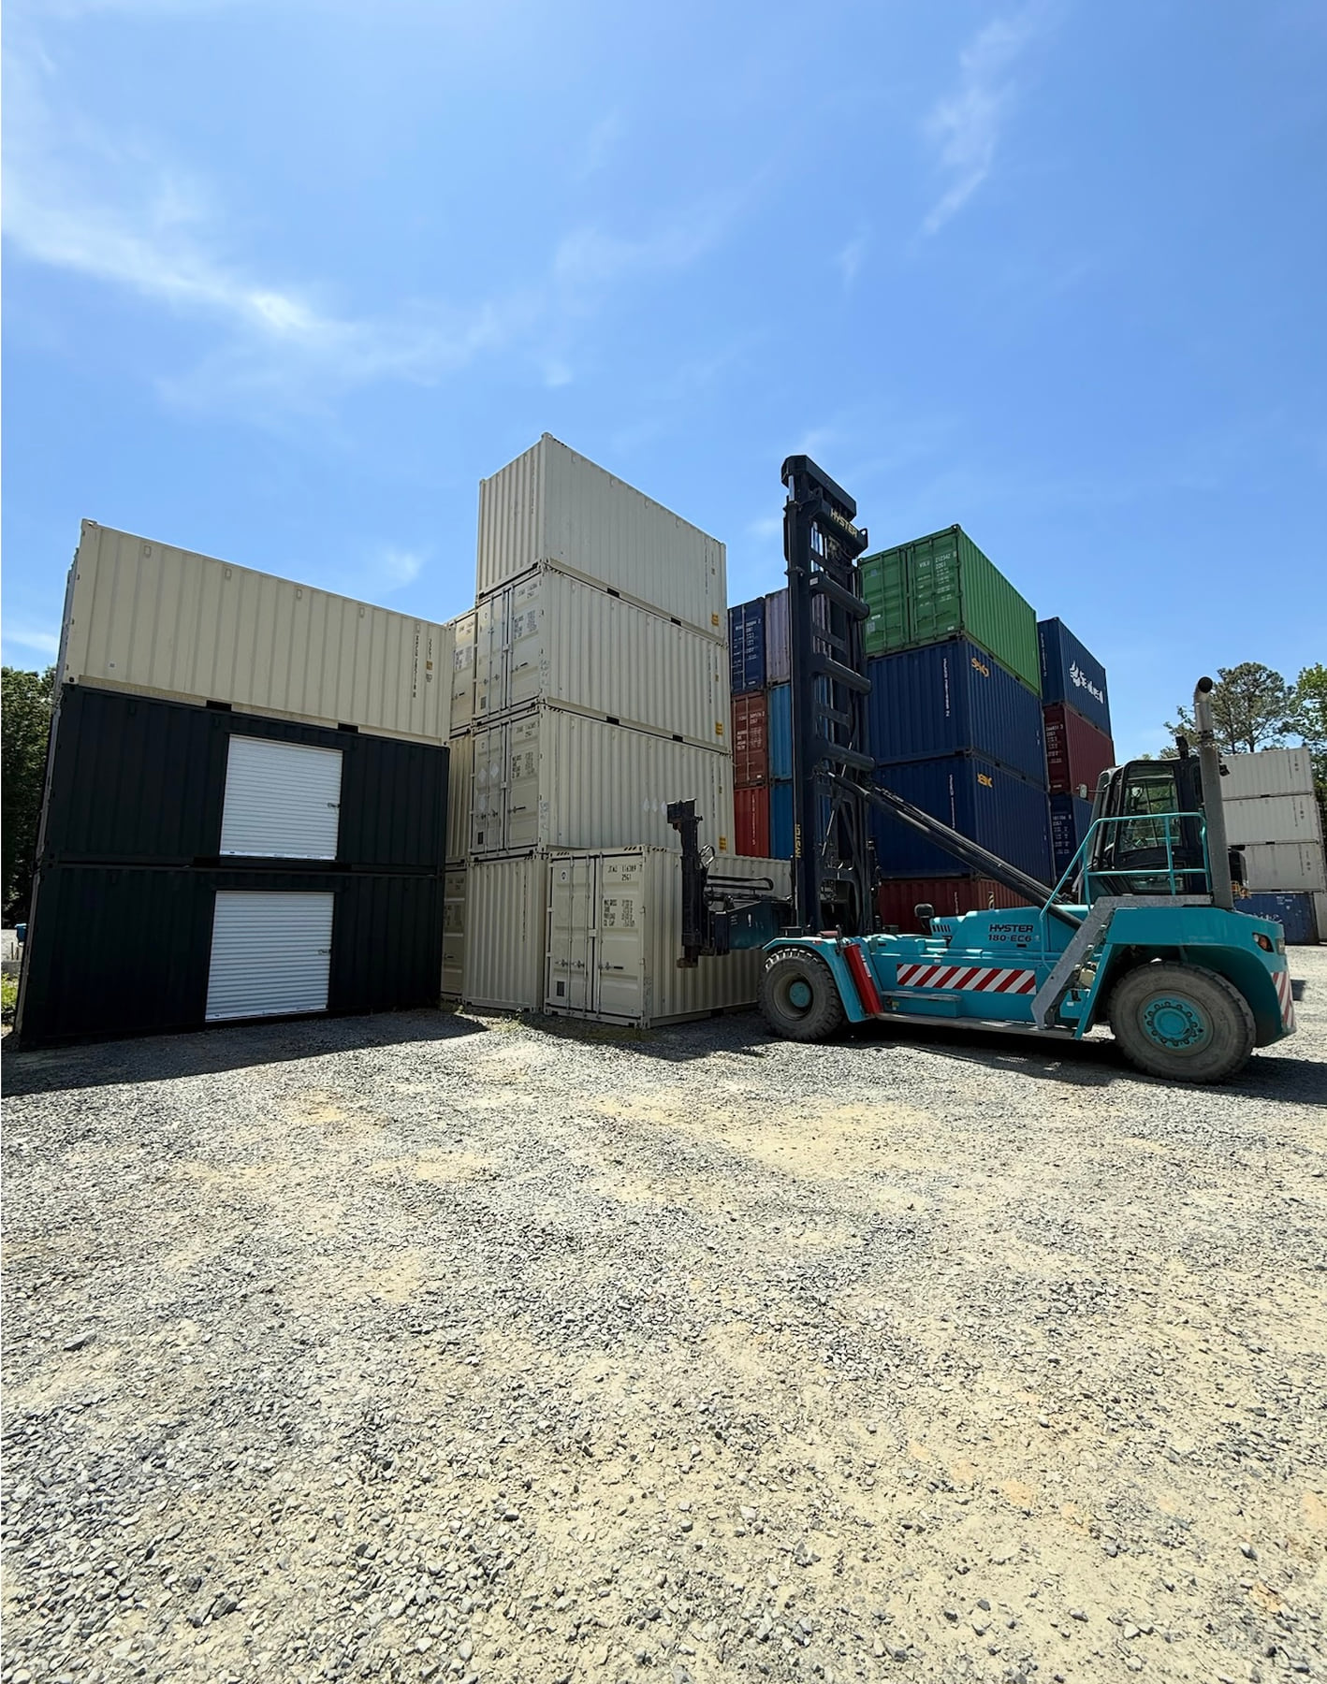
Inventory and tool rooms
Need: Tools, parts, and materials close to crews without expanding a building.
Build: Roll-up door, man door, shelving, lighting, lockable zones, ventilation, and security.
Result: Faster loading, cleaner counts, and less lost equipment.
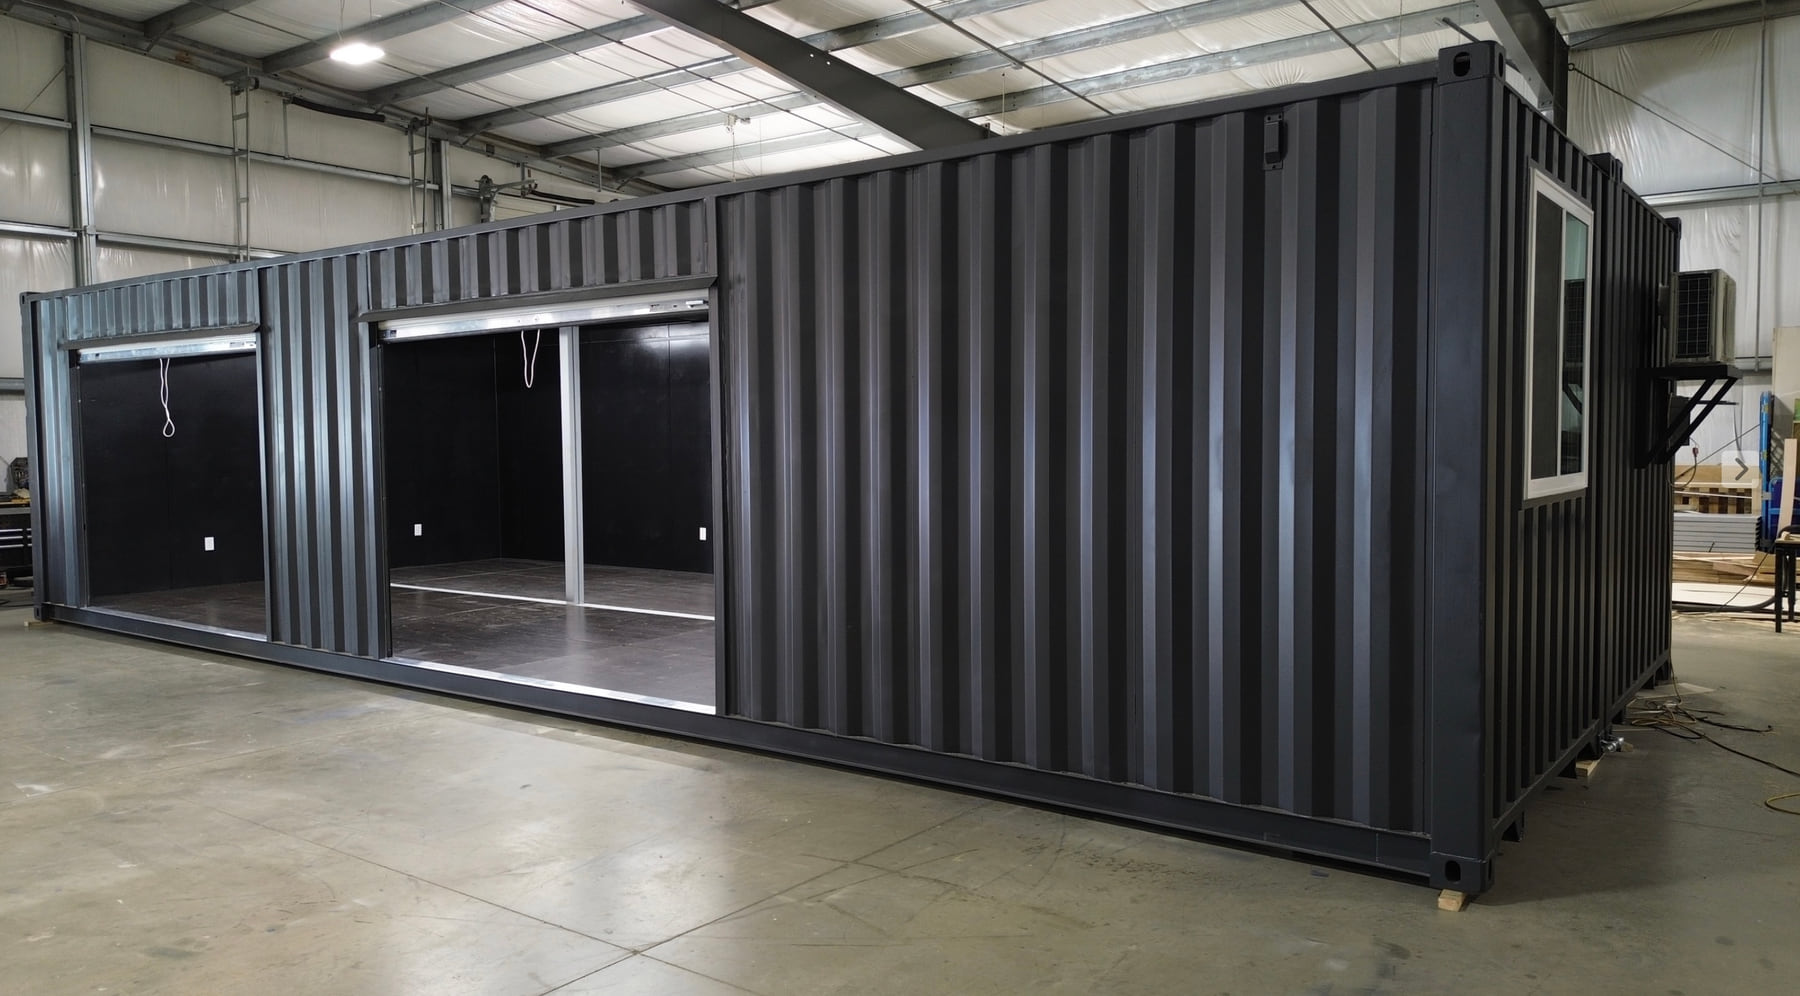
Training and specialty
Need: Hard-use space for training, fitness, response, or customer traffic.
Build: Joined containers, reinforced openings, roll doors, windows, mats, outlets, climate, and storage zones.
Result: One planned layout for equipment, people, and traffic flow.
Design-to-Delivery
Scope, build, deliver.
-
 Define the job
Confirm users, equipment, access, utilities, site, budget, and deadline.
-
 Map the container
Pick the box, openings, utility zones, fixtures, finishes, and delivery orientation.
-
 Quote and build
Confirm components, price, and schedule before shop fabrication.
-
 Review and deliver
Check the finished product, then coordinate access, clearance, carrier needs, and placement.
Options Matrix
Choose the systems.
Choose the systems the job needs. PVG checks availability, code, licensing, partners, and site limits during scoping.
Structure and access
Man doors, roll-up doors, windows, ramps, stairs, decks, awnings, joined layouts, reinforced cutouts and more!
Interior and storage
Partitions, shelves, benches, cabinets, counters, flooring, painted walls, equipment zones, and work surfaces.
Power, technology, and security
Panels, outlets, LED lights, USB, data, cameras, alarms, shore power, or generator-ready connections.
Climate and ventilation
Insulation, mini-splits, exhaust fans, solar vents, heat reduction, and moisture control.
Water and plumbing
Sinks, restrooms, wash stations, heaters, tanks, pumps, hookups, and cleanup areas.
Exterior and identity
Paint, signage, customer windows, service counters, exterior lighting, security lighting, and brand colors.
Solar and off-grid requests
Bring owner-specified solar, battery, generator, or utility plans for review and quote discussion.
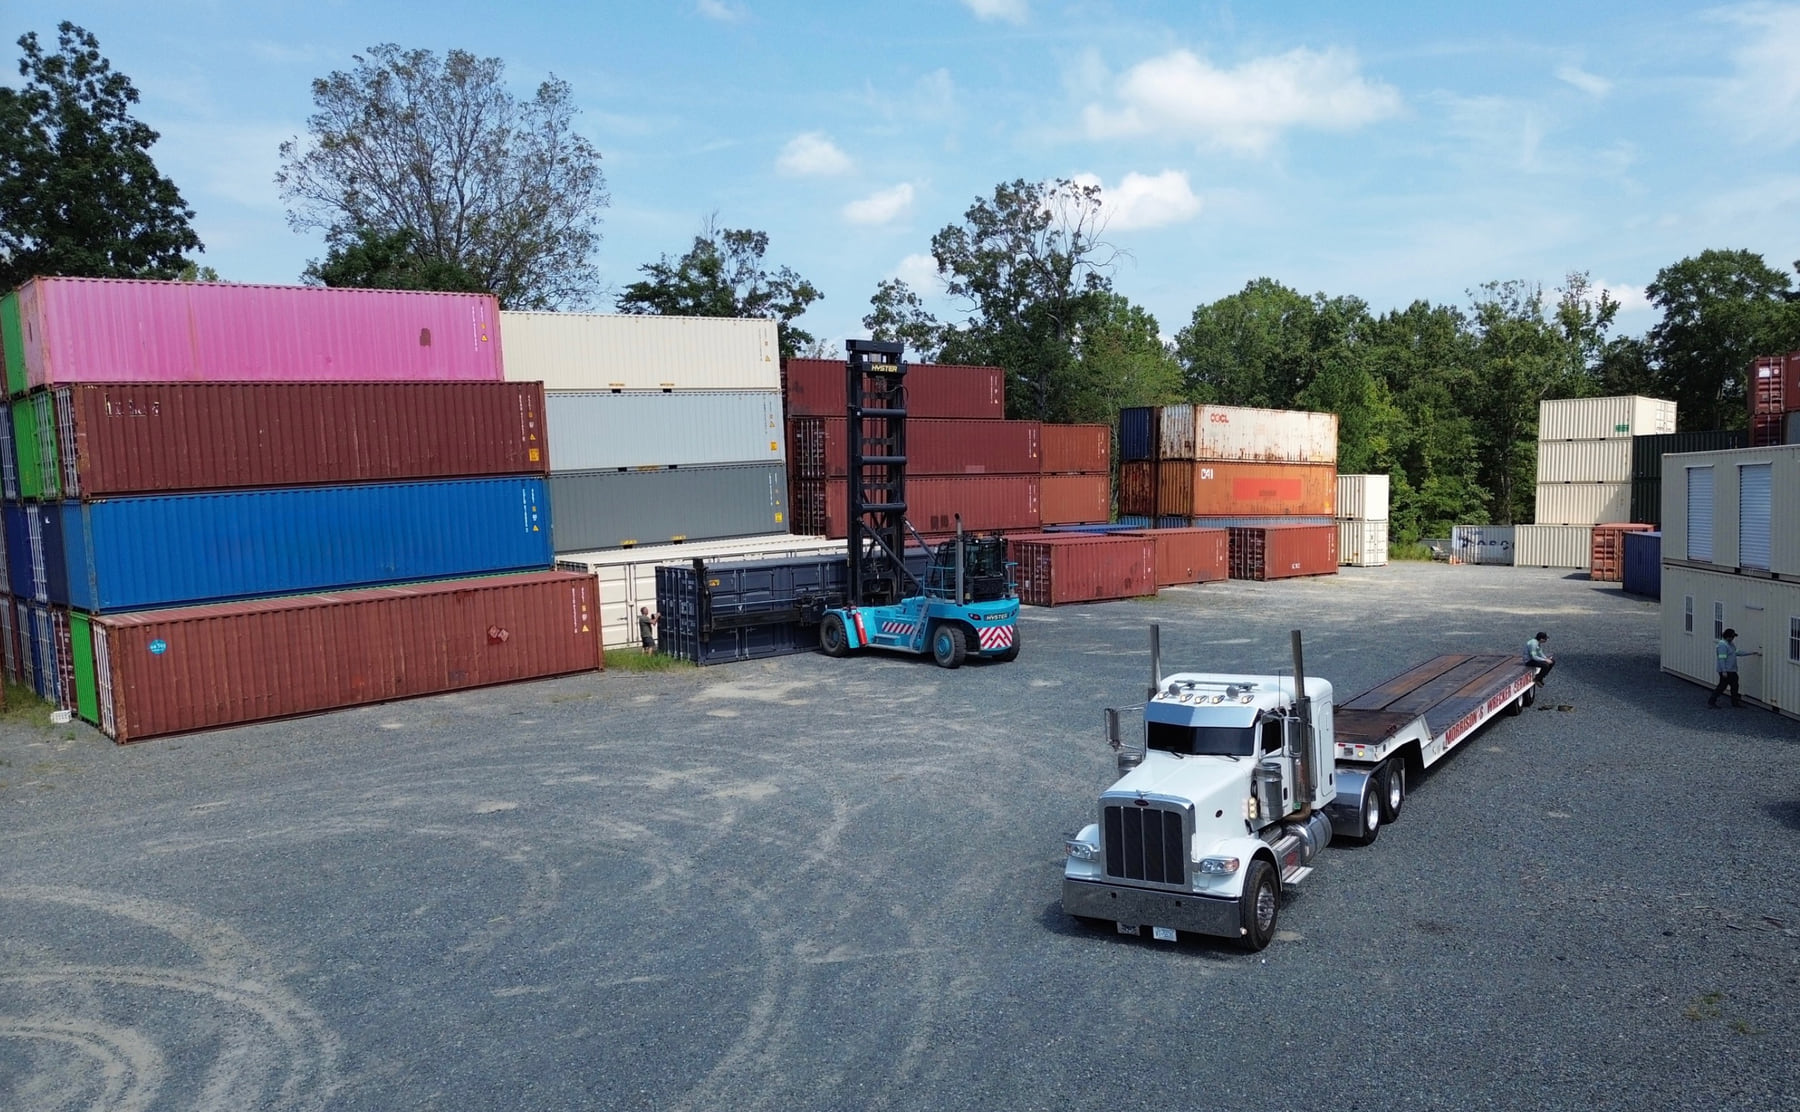
Delivery and placement
Level site, access width, overhead clearance, pull-out room, final orientation, local rules, and carrier needs.
Why PVG
Built for the jobsite.
PVG handles it all from start to finish. From sourcing the container to in house shop work and delivery!
Review before cutting
Confirm openings, flow, and fixtures before steel is cut.
Finish choices
Match insulation, floors, walls, and paint to weather, use, and budget.
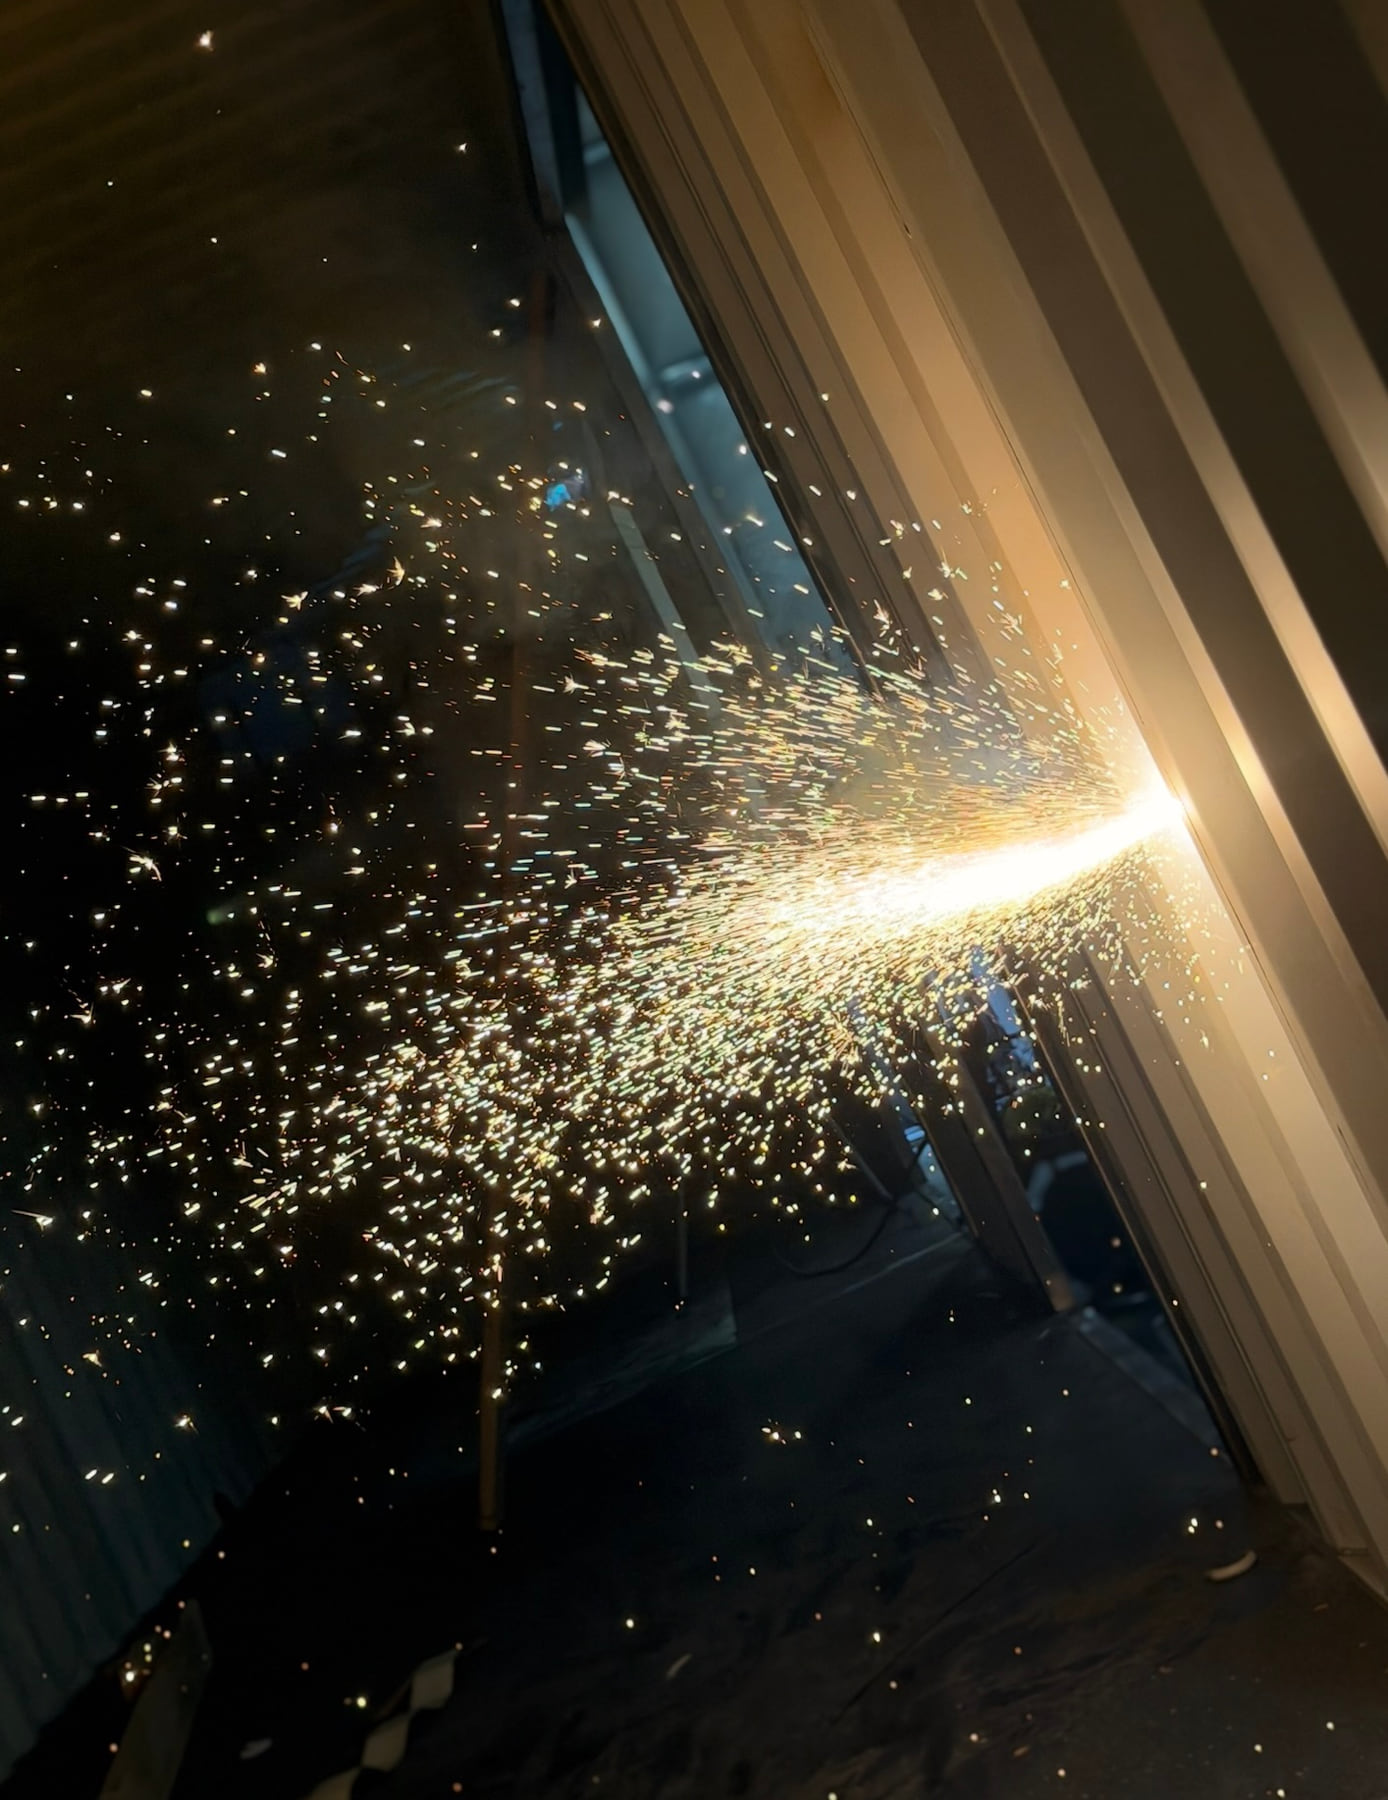
Shop-led fabrication
With a team of in house technicians and being an owner operated business. Each container customized is inspected multiple times before ever leaving our yard.
Delivery planning
Discuss access, clearance, orientation, and carrier needs early.
Custom FAQ
Before the build.
What sizes can PVG customize?
Most builds start with 10, 20, or 40 ft containers. Longer 45 and 53 ft units may be sourced when the layout needs extra length.
What can be added?
Common requests include roll-up doors, man doors, windows, insulation, HVAC, lighting, outlets, plumbing, shelving, counters, paint, and security.
Can PVG sketch the layout first?
Yes. PVG can prepare a drawing, sketch, rendering, or floor plan before openings are cut.
How long does a build take?
Timing depends on the container, cuts, materials, utilities, and delivery. PVG quotes schedule with the scope.
What should be ready for delivery?
Confirm property rules, prepare level ground, plan overhead clearance, and leave pull-out room for the truck.
Does PVG build container homes?
PVG focuses on commercial, industrial, job-site, storage, training, recreation, and specialty utility projects.
Start the Build
Tell PVG the job.
Send the use case, location, target date, and must-have modifications. PVG will price the next step.
Monday-Friday, 8:00 AM-4:00 PM